
China Optical Comparator Buying Guide for Precision Manufacturing
2026-09-21
Precision manufacturing demands measurement tools that don't compromise. If you're sourcing optical comparators from China, you already know the challenge: a crowded market, varying quality, and specs that look identical on paper. This guide cuts through the noise—and yes, we'll be honest about where JATEN fits. From critical specs to supplier vetting, here's what actually matters before you commit.
Why Fine Lines Decide Comparator Accuracy
In precision metrology, a comparator's ability to resolve fine lines often dictates its overall accuracy. The reason lies in how optical and mechanical systems translate physical differences into readable measurements. When a comparator inspects a part against a reference, it is the subtle variations along edges and scribed lines that reveal deviations from the intended geometry. A fine line, whether etched on a glass scale or projected as a shadow, acts as the reference boundary. Any blur, diffraction, or uneven illumination along that line directly introduces uncertainty. For instance, if the projected line is too thick or uneven, the operator's visual interpolation between graduations becomes less reliable, causing errors that accumulate across the measurement range.
Comparator accuracy also depends on the contrast and sharpness of these fine lines under magnification. High-quality optical systems minimize chromatic aberration and stray light, ensuring that a line remains crisp at its edges. Mechanical alignment, such as the parallelism between the projection axis and the stage, also affects how fine lines are perceived. A slight tilt can cause a line to shift laterally at different focal depths, effectively changing the reference position. Technicians often calibrate comparators by measuring known standards with exceptionally fine line patterns, because any degradation in the line's definition translates directly into repeatability errors. Thus, the finest resolvable line becomes a practical limit for the instrument's resolving power, not merely a theoretical specification.
In practice, many comparator users notice that measurements of a simple width or diameter are only as trustworthy as the reference lines they trace. When a shadowgraph's lamp intensity fluctuates or the screen's surface has minor imperfections, fine lines can appear to waver or broaden. Experienced inspectors learn to focus on the thinnest consistent portion of a line, but this introduces human variability. Digital comparators with camera-based edge detection face the same challenge: their algorithms rely on a threshold across a gradient, and a broader gradient from a poor line reduces sub-pixel accuracy. Therefore, maintaining fine line quality—through clean optics, stable illumination, and proper focusing—is often a more direct route to improving comparator accuracy than upgrading the readout resolution alone.
Beyond the Stage, Build Quality and Ergonomics
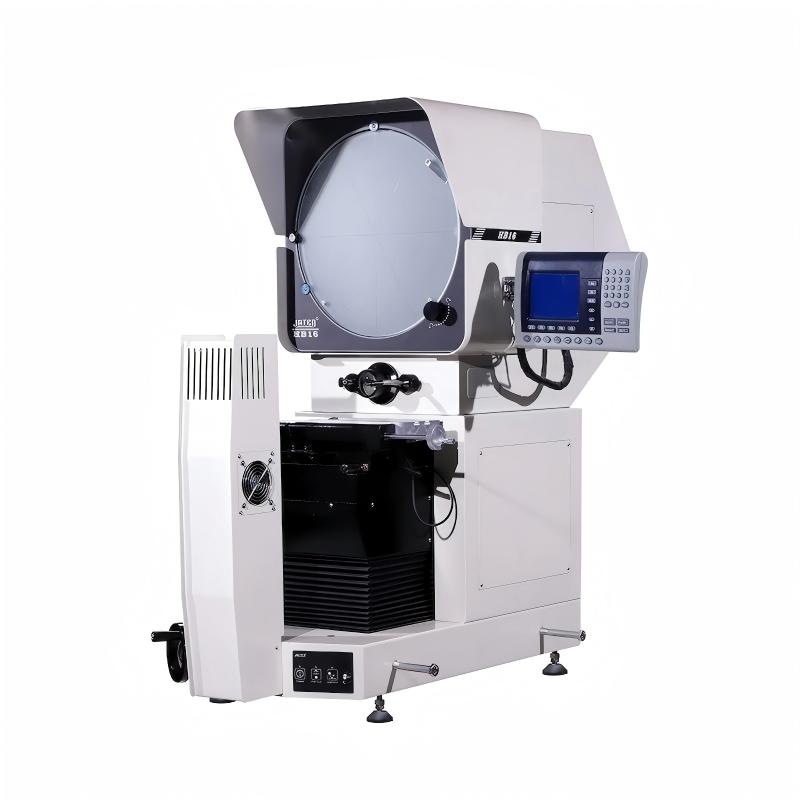
The chassis doesn’t flex when you pick it up, which is the first thing you notice. The shell uses a dense, matte-finish alloy that resists fingerprints and minor knocks without adding unnecessary weight. Every seam sits flush; even the battery door clicks closed with a reassuring, low-frequency thump rather than a hollow snap.
Ergonomics were clearly considered beyond just making it look sleek. The controls are spaced so your thumb doesn’t wander during quick adjustments, and the rotary knobs have just enough resistance to prevent accidental changes. The texture on the grip areas is subtle—tacky enough for a confident hold but not rubberized to the point of collecting dust or peeling over time. Used on a crowded stage or in a cramped studio, it stays predictable in the hand.
Long sessions reveal the deeper design choices. The weight distribution leans slightly toward the palm, which reduces wrist fatigue when holding it for hours. Screws are recessed and sealed against sweat and humidity, and the input jacks feel layered rather than soldered-on afterthoughts. It doesn’t just survive transport; it feels like a tool you stop thinking about because it never gets in the way.
From Lab to Floor Matching the Comparator to Your Inspection Environment
Moving a comparator from a temperature-controlled lab to a busy production floor changes more than just the address. The clean, stable conditions that let you squeeze out tenths of a micron don't exist next to a stamping press or a CNC lathe. Dust settles on optics, vibration travels through the floor, and ambient light shifts throughout the day. If you ignore these differences, you'll end up chasing readings that drift for no obvious reason.
Start with vibration and temperature, because those two cause the most headaches. A lab-grade granite base might be fine on a bench in a metrology room, but on the shop floor you need a heavier base or isolators to damp out nearby machinery. Temperature swings of even a few degrees can make steel parts expand or contract enough to throw off a comparator's repeatability. In many shops, the practical answer is to move the measurement point closer to the machine or add a simple enclosure to keep air currents from hitting the part mid-measurement.
Lighting and ergonomics matter more on the floor than in the lab. Operators standing for hours need a screen angle that doesn't strain their neck, and a profile illumination that cuts through the mix of overhead lights and shadows. Choose a comparator with sealed optics or add a cover for the lens when it's not in use. And if you're dealing with oily parts, look for a stage surface that wipes clean easily. Matching the comparator to the environment isn't about buying the most expensive model; it's about removing the specific obstacles your floor throws at you.
The Hidden Costs of Optical Comparators in Chinese Supply Chains
When procurement teams compare quotes for optical comparators sourced through Chinese supply chains, the sticker price rarely tells the whole story. Calibration drift, inconsistent component tolerances, and the need for frequent re-verification against master artifacts quietly erode the apparent savings. Many buyers discover too late that a lower upfront cost is offset by higher rejection rates at incoming inspection, repeated recalibration cycles, and the engineering hours spent reconciling measurement discrepancies between supplier and in-house labs.
Beyond the hardware itself, the hidden burden often lies in documentation and traceability. Chinese manufacturers may provide certificates that are not aligned with ISO 17025 or lack the detailed uncertainty budgets expected by Western quality systems. As a result, teams must either invest in third-party certification or build internal cross-checks, adding layers of administrative work that never appeared in the original purchase order. Communication friction over revision control and spare part availability further inflates the total cost of ownership long after the initial shipment clears customs.
There is also a less obvious cost tied to process stability. Optical comparators sourced from lower-cost supply chains can exhibit greater sensitivity to ambient temperature and vibration, leading to measurement drift between morning and afternoon shifts. This forces manufacturers to tighten environmental controls, slow down inspection throughput, or add redundant verification steps. The real expense is not the machine, but the systemic adjustments required to keep it trustworthy inside a high-precision production environment.
Service, Spare Parts, and the Reality After the Sale
The moment a machine leaves the factory floor, its true character begins to surface. Service isn't just a phone number buried in a manual; it's the difference between a minor hiccup and a week of stalled production. Too often, buyers focus on the upfront price tag and overlook how readily spare parts can be sourced when a bearing fails at 2 a.m. on a Tuesday. A supplier with a scattered parts network or vague response times turns routine maintenance into a guessing game, while one with regional depots and clear escalation paths keeps downtime measured in hours, not days.
There's also the quiet reality of what happens after the warranty lapses. Some manufacturers treat the post-sale period as an afterthought, leaving customers to navigate third-party markets or pay inflated prices for proprietary components. Others bake longevity into the design itself—using common fastener sizes, publishing torque specs openly, and offering refurbishment programs that extend a machine's useful life well beyond its original depreciation schedule. That kind of thinking shows up in the field, where a technician can diagnose a fault from a single error code instead of swapping parts on a hunch.
Smart operators ask hard questions before signing: How many service engineers cover this region? What's the average lead time for a replacement drive motor? Can I download firmware updates without a dealer login? The answers reveal whether a vendor sees the sale as the end of a transaction or the start of a relationship. In practice, the most dependable equipment isn't always the cheapest to buy—it's the one that stays productive when the unexpected happens, supported by people who answer the phone and parts that actually ship.
Software and Data Why Modern Comparators Need Digital Smarts
A few years back, a comparator was mostly a box with a couple of buttons and a dial. You set a threshold, watched for a beep, and that was about it. Today, the same tool sits in a much more crowded workspace: multiple test points, shifting tolerances, and data that needs to end up in a report, not just a notebook. The shift isn't about adding a screen for the sake of it—it's that the hardware alone can't keep up with what production lines actually ask for. When every second counts and every batch needs traceability, a comparator without some digital backbone becomes a bottleneck.
Digital smarts change how the comparator communicates. Instead of a simple pass/fail pulse, you get a stream of measurements tied to time, operator, and batch. That lets the device flag drift before it turns into scrap, or push settings remotely when a new part number comes through. It also removes a lot of the guesswork around setup—older units often needed a trained eye to interpret the needle, while a modern interface can show the same information as a clear trend line or a simple color code. The real value isn't flashier graphics; it's that the data stops being a snapshot and starts being a conversation between the tool, the line, and the quality system.
Another quiet advantage is how software handles edge cases that mechanical logic stumbles on. Say a part passes electrically but sits right at the tolerance limit—should it be rechecked? A dumb comparator says yes or no, but a smarter one can weigh recent history, environmental noise, or even a secondary sensor before making the call. That kind of layered judgment used to live only in a test engineer's head. Putting it into the comparator means operators don't need to be experts every shift, and the line keeps moving without sacrificing consistency. In the end, it's less about replacing human judgment and more about giving it a faster, more predictable place to work.
FAQ
Don't fixate on magnification alone. Pay attention to stage travel, resolution, screen size, and lens quality. For precision manufacturing, the encoder resolution and repeatability usually tell you more about real performance than the stated magnification. Ask the supplier for actual inspection data on stage straightness and optical alignment.
A granite base is clearly better for temperature stability and vibration damping. If your shop has wide temperature swings or nearby stamping equipment, it's worth the extra cost. Cast iron works in a climate-controlled metrology lab, but its long-term rigidity isn't as good. Don't judge by weight alone; ask about the base material and how it was treated.
Start by listing the features you actually measure: diameters, angles, radii, thread profiles, or surface defects. Many basic models come with edge detection and CAD import, but if you're only spot-checking a few dimensions, a standard digital readout is enough. Get an itemized quote for optional features and remove anything that doesn't serve your current process.
Standard models usually ship in two to four weeks. Custom stages or special lenses can stretch that to six to eight weeks. Sea freight to North America or Europe adds another four to six weeks, plus customs and inland transport. A realistic total is ten to twelve weeks. Ask for a pre-shipment test video and calibration certificate so you're not surprised after delivery.
Certificates can be useful, but you need to know whether they're internal pass/fail documents or third-party metrology reports. When possible, write acceptance standards into the contract, then verify with your own reference parts or a local calibration lab after arrival. Some factories offer NIST-traceable or CNAS-accredited calibrations, which carry more weight than an in-house stamp.
Ask whether profile illumination is halogen or LED. LED lasts much longer, but color temperature can affect how certain surfaces appear. For lenses, confirm whether they're interchangeable, what mount they use, and whether a telecentric option is available. For small precision parts, a telecentric lens can significantly reduce edge-detection errors.
Sometimes the same factory makes both, but Western brands often have tighter drawing control, assembly consistency, and after-sales response. If you have in-house maintenance skills, a Chinese brand can save you real money. If you depend on vendor support, pick a brand with local service representation even if the price is higher.
Photograph and video everything at delivery. Keep the original packaging and don't power up the unit. Contact the supplier immediately with evidence. Reputable factories will send replacement parts or arrange a technician, but your contract should spell out damage liability and warranty coverage in advance. If you buy through a trading company, confirm they can coordinate on-site support rather than just handling the sale.
Conclusion
In China's precision manufacturing sector, the choice of an optical comparator often comes down to details that spec sheets bury. The fine lines on the viewing screen are more than cosmetic—they define how reliably an inspector can catch a 0.005 mm deviation, and lower-cost units frequently smear or fade under shop lighting. Build quality matters beyond the stage travel: the mass of the casting, the smoothness of the X-Y handwheels, and the way the screen tilts for a seated operator all determine whether a shift ends with sharp vision or fatigue. Matching the machine to the environment is equally critical. A comparator that works beautifully in an air-conditioned lab may drift or develop surface rust on a humid production floor, so buyers should look for sealed optics and coated metal surfaces if the unit will live near machining centers.
Hidden costs in Chinese supply chains often hide in plain sight: a low invoice price can mask flimsy shipping crates, missing calibration certificates, or halogen bulbs that burn out monthly. After-sale support varies wildly; some domestic brands offer rapid local service and stocked spare parts, while others leave customers waiting weeks for a replacement leadscrew. Smart buyers ask for a list of recently shipped spare kits and the actual response time for on-site repair, not just a warranty brochure. Finally, modern comparators need digital smarts—not necessarily full CNC, but at least USB image export, edge detection assist, and measurement data logging. Without that, a comparator becomes an isolated island of manual data entry, slowing down the very quality system it was bought to support.
Contact Us
Contact Person: Volien
Email: [email protected]
Tel/WhatsApp: +86 18029161762
Website: https://www.jatentech.com/